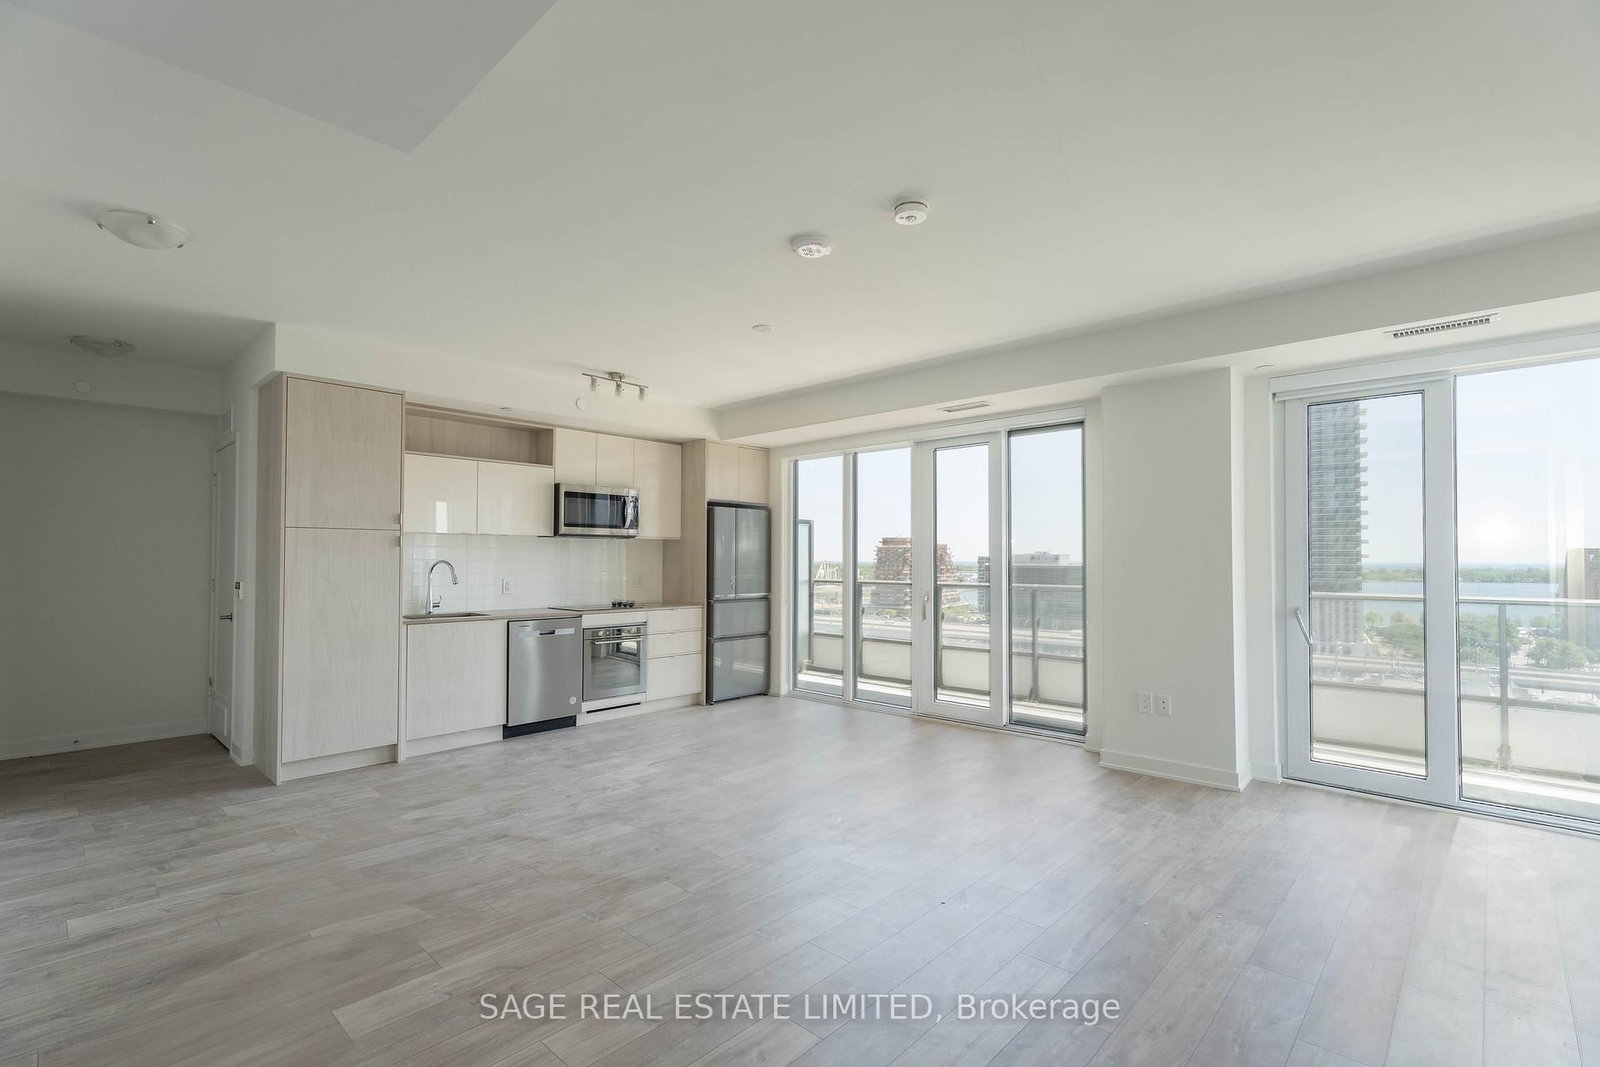
<-- style PDP --> S452-35 Rolling Mills Road, Toronto - Condo Apt for lease for $4,500
  • new
  • for lease

S452-35 Rolling Mills Road

Toronto, Ontario, M5A 0V6 - Waterfront Communities C8

$4,500

  • Neighbourhood

    Waterfront Communities C8

  • Major Intersection

    Mill St. / Cherry St

  • Listed Since: 5 day(s)

  • Last update: today

Overview

  • Property Type

    Condo Apt, Apartment

  • Bedrooms

    3

  • Bathrooms

    2

  • Square Feet

    1200-1399

  • Exposure

    South

  • Total Parking

    1

  • Locker

    Exclusive

  • Furnished

    Yes

  • Balcony

    Open

Property Description

Property description for S452-35 Rolling Mills Road, Toronto

**Fully Furnished Executive Lease in the Heart of the Canary District!** Welcome to this exceptional south-facing **3-bedroom + den** residence, offering **1,439 sq. ft. of thoughtfully designed living space** (1,253 sq. ft. interior + 186 sq. ft. balcony). This**turnkey, fully furnished** home is perfect for corporate relocations, executives, professionals, and families seeking luxury downtown living with the convenience of moving right in. Owner-upgraded throughout, this suite was designed for both functionality and entertaining. The chef-inspired kitchen features premium built-in appliances, ample cabinetry, and seamlessly overlooks the spacious open-concept living and dining area. Floor-to-ceiling windows fill the home with natural light while offering charming views toward the Distillery District and St.Lawrence Market. Step onto the oversized private balcony-ideal for morning coffee, outdoor dining, or relaxing after a long day.The versatile den is perfectly suited as a home office, while three generously sized bedrooms provide exceptional comfort and flexibility. Exceptional Building Amenities Include 24-Hour Concierge, Fully Equipped Fitness Centre,Yoga/Pilates Studio, Rooftop Terrace with BBQs, Party Room, Theatre, Children's Playroom, PetSpa, and More. Includes 1 Parking Space and 1 Locker. Steps to the Distillery District, Corktown Common Park, YMCA, Waterfront, TTC, Restaurants, Cafes, and Groceries. Minutes to St.Lawrence Market, George Brown College, DVP, and Gardiner Expressway.**Move-in ready and fully furnished-simply unpack and enjoy one of Toronto's most vibrant, walkable neighbourhoods.** Tenant responsible for utilities through **Metergy Solutions**parking space shall be provided at an additional cost of Two Hundred Fifty Dollars ($250.00) per month

Listed by RE/MAX MILLENNIUM REAL ESTATE

  • MLS #

    C13607946

  • Sq. Ft

    1200-1399

  • Sq. Ft. Source

    MLS

  • Year Built

    0-5

  • Basement

    None

  • View

    Panoramic

  • Garage

    Built-In

  • Parking Type

    Exclusive

  • Locker

    Exclusive

  • Pets Permitted

    N

  • Exterior

    Concrete

  • Fireplace

    N

  • Security

    n/a

  • Elevator

    n/a

  • Laundry Level

    Main

  • Building Amenities

    Exercise Room,Games Room,Rooftop Deck/Garden,Party/Meeting Room

  • Maintenance Fee Includes

    n/a

  • Property Management

    Crossbridge Condominium S

  • Heat

    Forced Air

  • A/C

    Central Air

  • Water

    n/a

  • Water Supply

    n/a

  • Central Vac

    N

  • Cert Level

    n/a

  • Energy Cert

    n/a

  • Living

    3.3 x 7.75 ft Main level

  • Br

    3.48 x 3.73 ft Main level

  • 2nd Br

    3.05 x 2.59 ft Main level

  • 3rd Br

    2.74 x 2.74 ft Main level

  • MLS #

    C13607946

  • Sq. Ft

    1200-1399

  • Sq. Ft. Source

    MLS

  • Year Built

    0-5

  • Basement

    None

  • View

    Panoramic

  • Garage

    Built-In

  • Parking Type

    Exclusive

  • Locker

    Exclusive

  • Pets Permitted

    N

  • Exterior

    Concrete

  • Fireplace

    N

  • Security

    n/a

  • Elevator

    n/a

  • Laundry Level

    Main

  • Building Amenities

    Exercise Room,Games Room,Rooftop Deck/Garden,Party/Meeting Room

  • Maintenance Fee Includes

    n/a

  • Property Management

    Crossbridge Condominium S

  • Heat

    Forced Air

  • A/C

    Central Air

  • Water

    n/a

  • Water Supply

    n/a

  • Central Vac

    N

  • Cert Level

    n/a

  • Energy Cert

    n/a

  • Living

    3.3 x 7.75 ft Main level

  • Br

    3.48 x 3.73 ft Main level

  • 2nd Br

    3.05 x 2.59 ft Main level

  • 3rd Br

    2.74 x 2.74 ft Main level

Thinking of Selling?

Find Out Your Home’s Value in Today’s Market!

No Email or Signup is required to view your home estimate.

estimate your home value

Contact Manoj Kukreja

Sales Representative,
Century 21 People’s Choice Realty Inc.,
Brokerage
(647) 576 - 2100

Manoj profile avatar

Property History

Property history for S452-35 Rolling Mills Road, Toronto

This property has been sold 1 time before. Create your free account to explore sold prices, detailed property history, and more insider data.

Sign In / Register

Inventory Graph

10 9 8 7 6 5 4 3 2 1 0 1 Months of inventory SELLER'S Market BALANCED Market BUYER'S Market

Thinking of Selling?

Find Out Your Home’s Value in Today’s Market!

No Email or Signup is required to view your home estimate.

estimate your home value

Contact Manoj Kukreja

Sales Representative, Century 21 People’s Choice Realty Inc., Brokerage
(647) 576 - 2100

Manoj profile avatar

Recent Sold Listings in Waterfront Communities C8, Toronto

Popular Cities